

The Outpost
Two bedrooms, one bathroom, optional loft. The park model for those who need a little more room.
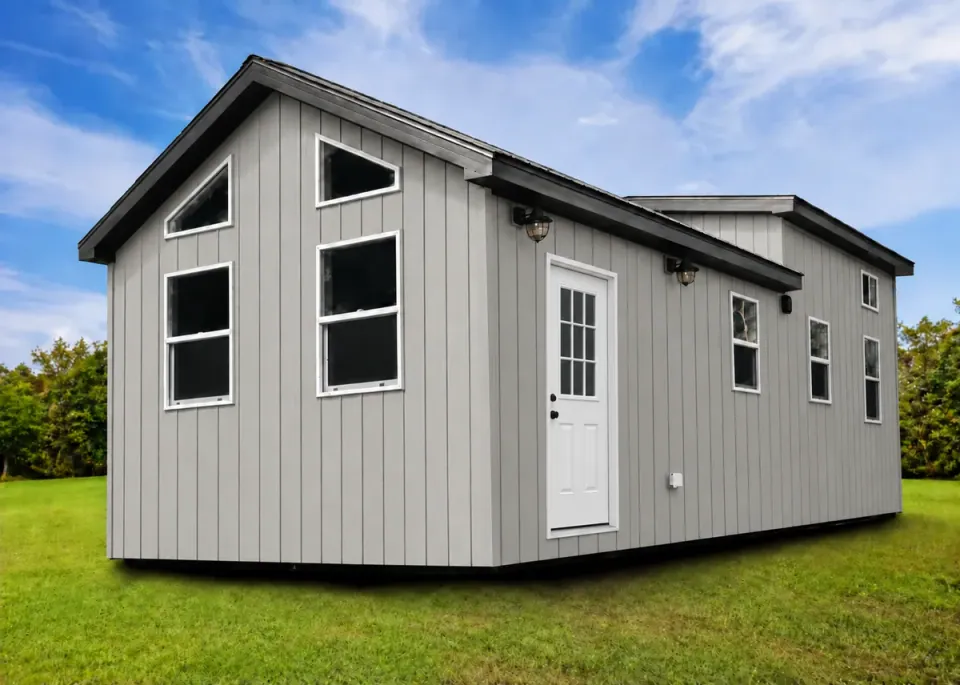 Starting at $122,945or as low as $913/mo
 The Outpost is our two-bedroom park model, designed for single parents, small families, or anyone who needs a real second bedroom rather than just a loft. It fits full-size appliances and keeps a generous, open living and kitchen area, so the home feels spacious despite its compact footprint.
Floor plan
Floor plan shown with standard layout. The second room adapts as your needs change, whether as a bedroom, office, or bunk room.
Inside the Outpost
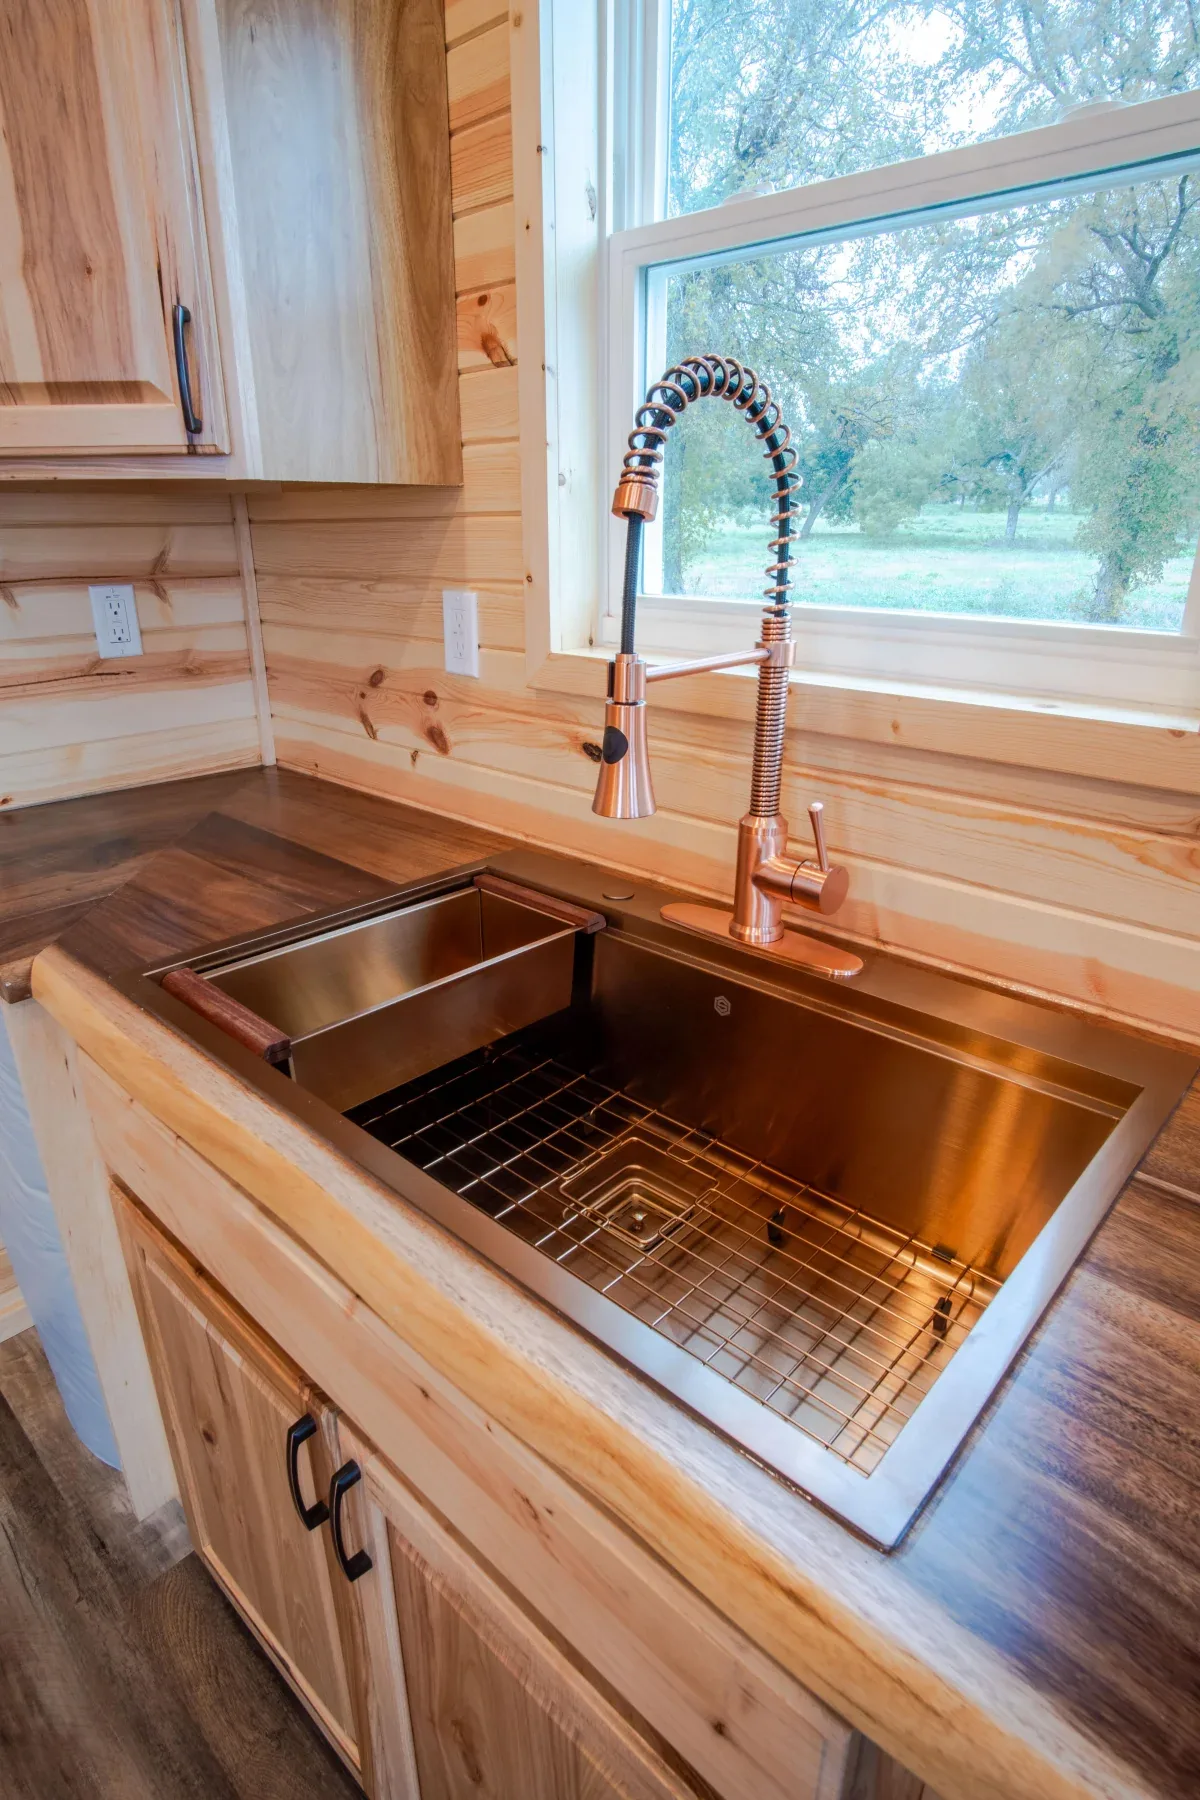
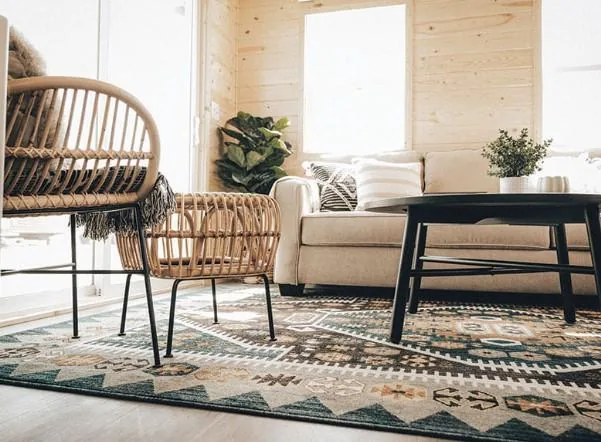
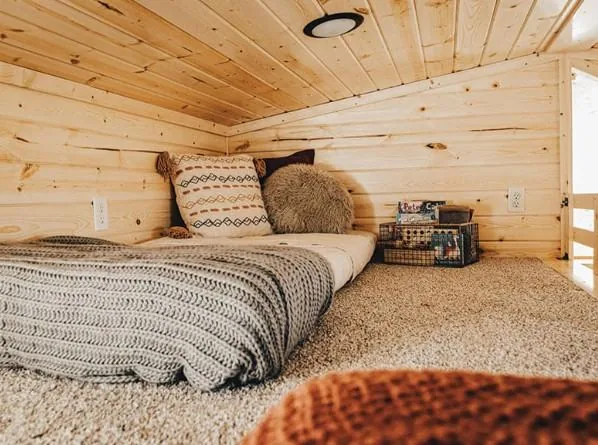
Tour a Snake River Tiny Home From Home
No showroom trip required. Walk through a real Snake River Tiny Home room by room, then schedule a free consultation and we will personally guide you through models, pricing, options, financing and delivery. Many of our customers complete the entire buying process remotely.
Watch and share the full tiny home tour.
See how the Snake River Tiny Homes Modern Buying process works, or learn why buyers choose Snake River Tiny Homes.
Standard features
- 8-foot wall height
- D-rib metal roof with color options
- Maintenance-free vertical panel siding
- 7 atrium windows, 36-inch entry door
- Induction cooktop, 30-inch refrigerator, built-in microwave
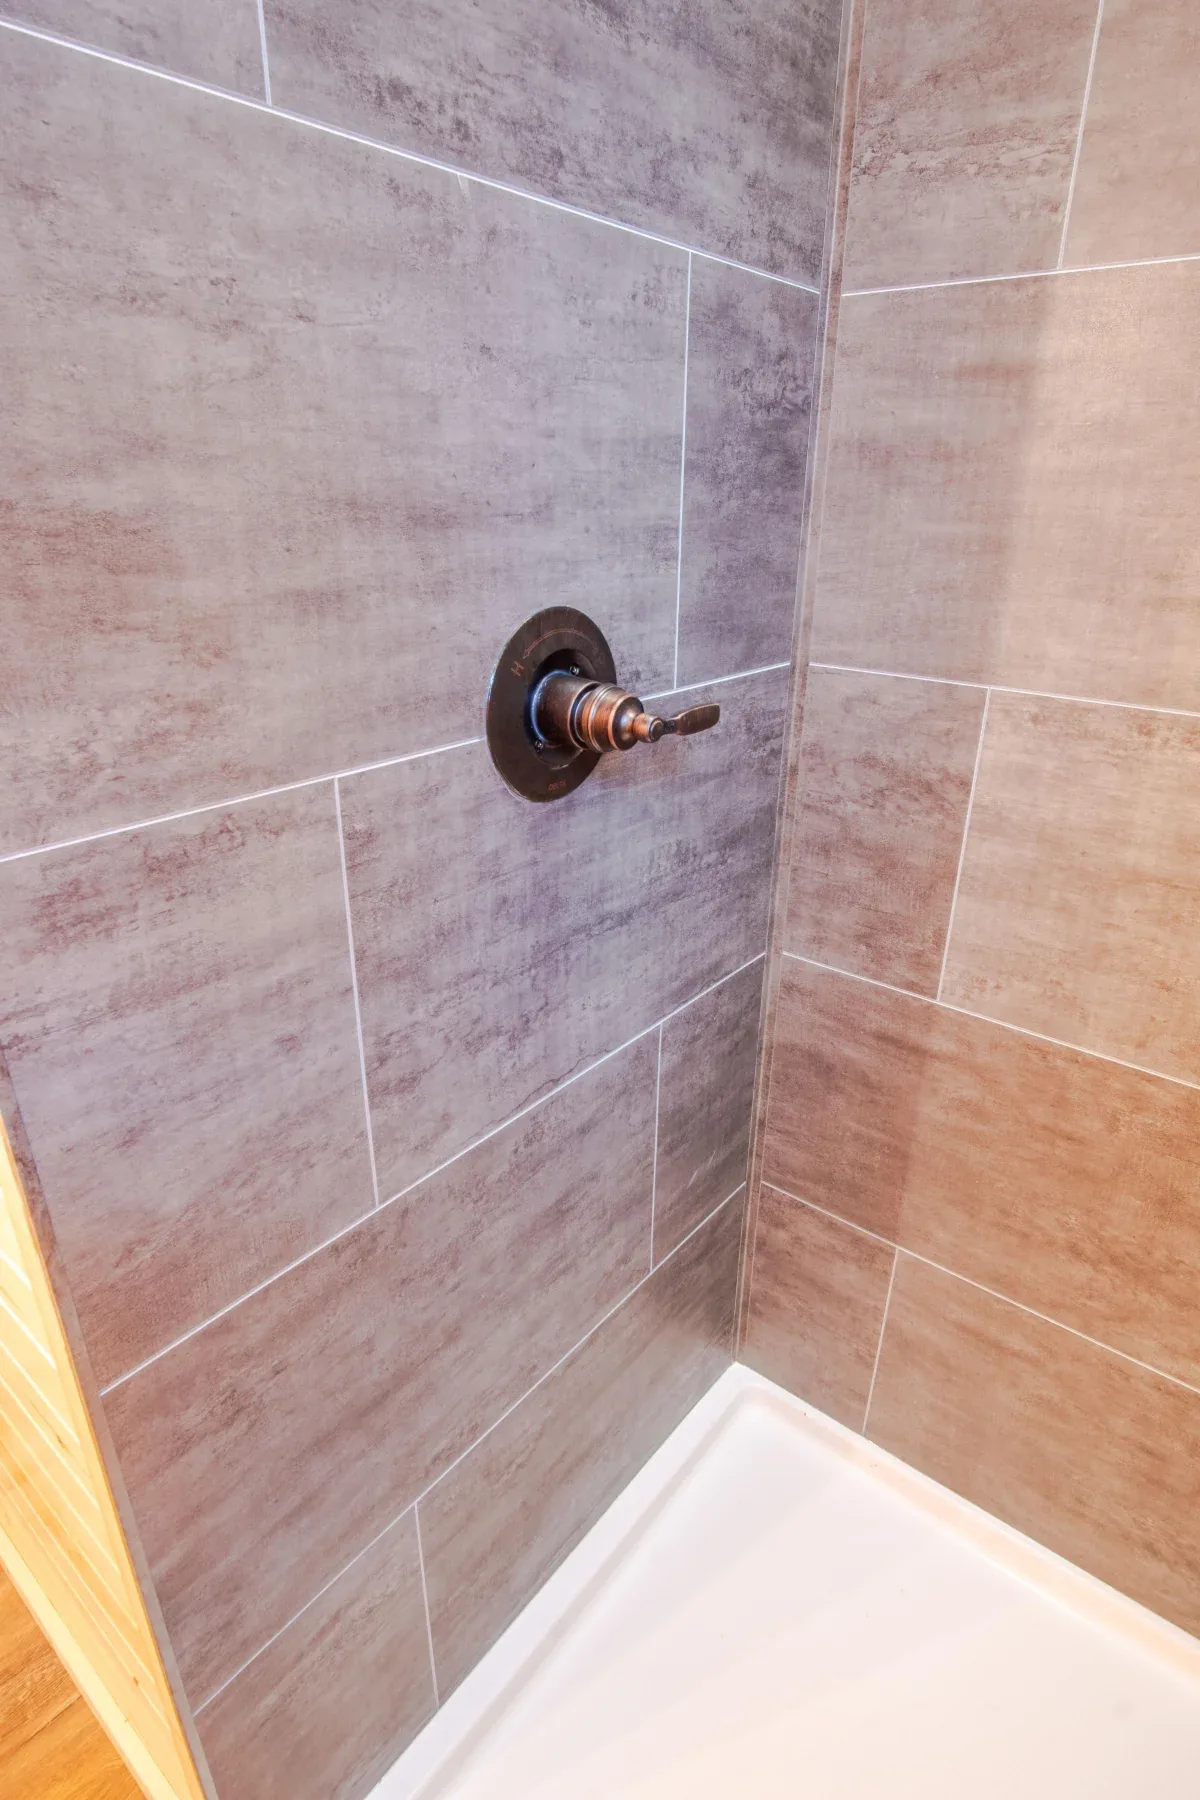
- 36-inch shower, elongated toilet, 30-inch vanity
- Dual-head mini-split HVAC (18k BTU)
- 30-gallon electric water heater
- Open-cell spray foam (R14 walls, R21 floor and ceiling)
- 40 psf snow load capacity
- Two bedrooms, optional loft
- One-year manufacturer warranty
A genuine second bedroom changes everything
Most tiny homes ask you to compromise on sleeping space. The Outpost does not. Two proper bedrooms make it a real fit for a parent and child, a guest room, a home office, or a rental that can sleep more people.
Seven atrium windows keep the home bright, the 36-inch entry door makes moving in easy, and the layout still leaves room for a comfortable living area and a full kitchen with full-size appliances. Every Outpost is a certified park model, and we are happy to walk you through financing when you are ready.
Extreme Weather Package available
For cold-climate buyers, the Extreme Weather Package upgrades the Outpost to closed-cell spray foam (R21 walls, R30 floor and ceiling), a 150 psf snow load rating and cove radiant heat, keeping both bedrooms comfortable through a hard winter.
Frequently asked questions
How much does the Outpost cost?
Is the Outpost good for a family?
Can it be used as a rental?
How long does it take to build?
How much do Snake River Tiny Homes park models cost?
What does NOAH+ certification mean for Snake River Tiny Homes?
Do Snake River Tiny Homes park models handle Idaho winters?
Can I finance a Snake River Tiny Homes park model?
Can I tour a Snake River Tiny Homes model before buying?
Ready to customize your tiny home?
Use Build and Price to choose your model, options and upgrades and receive a personalized estimate. When you are ready, we can help you review your selections, financing, placement and delivery.
