

The Scout
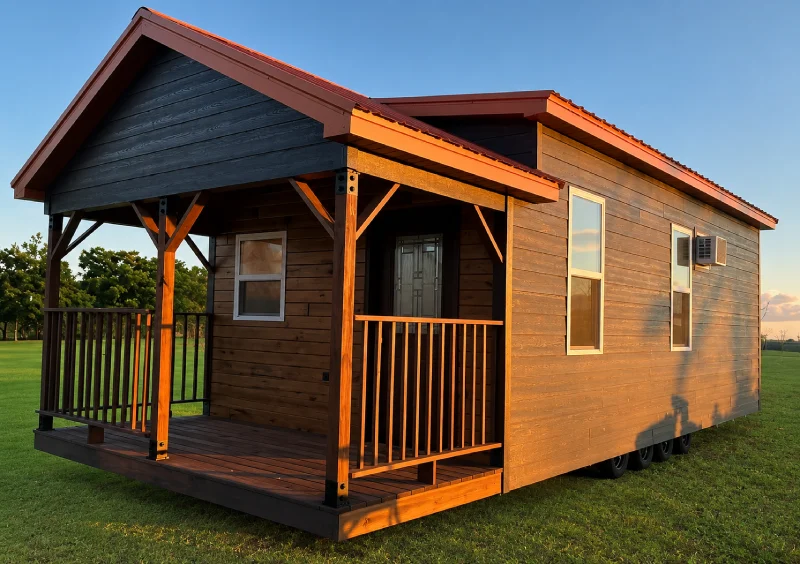
Studio with a sleeping loft and full bath. Our most affordable park model, and our most flexible.
 Starting at $92,945or as low as $690/mo
 The Scout is our least expensive park model and one of our most versatile. Its flexible open floor plan works as guest quarters, a backyard retreat, an office, or a short-term rental. The 6-foot covered porch and sleeping loft come standard, so you get real character without a big footprint.
Floor plan
Floor plan shown with standard loft and covered porch. Perfect as a primary residence, guest quarters, or income-producing rental.
Inside the Scout
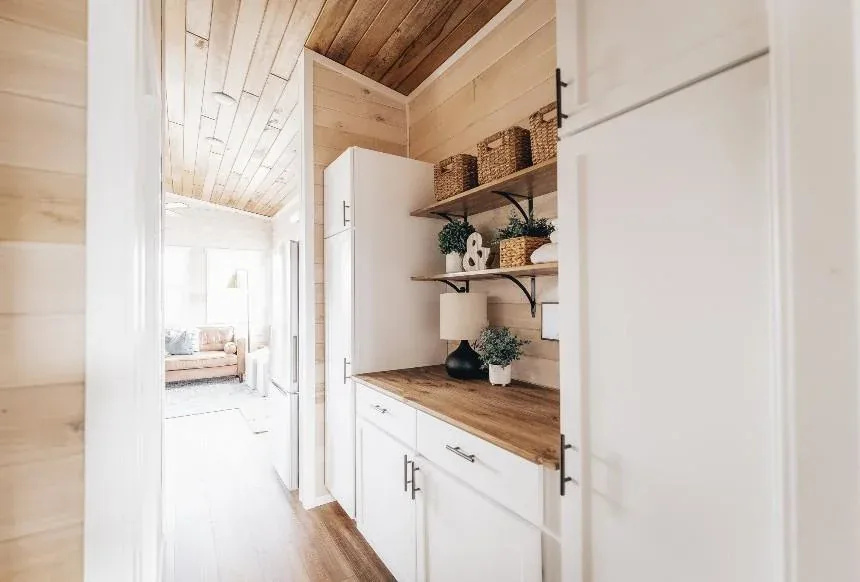
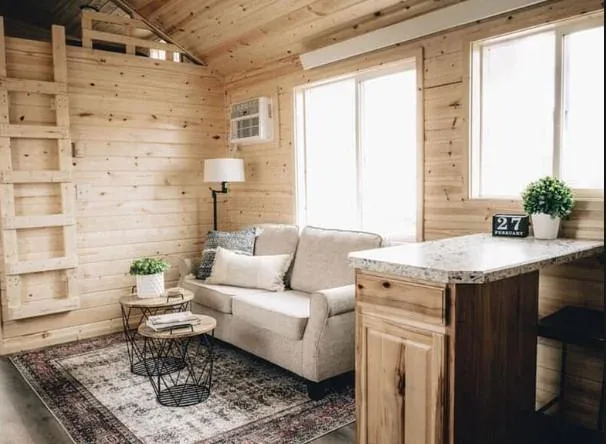
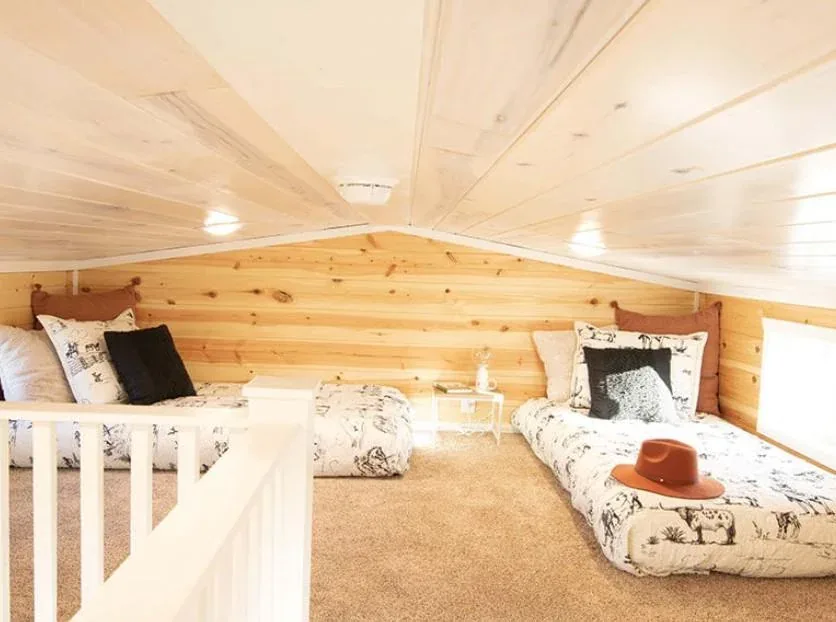
Tour a Snake River Tiny Home From Home
No showroom trip required. Walk through a real Snake River Tiny Home room by room, then schedule a free consultation and we will personally guide you through models, pricing, options, financing and delivery. Many of our customers complete the entire buying process remotely.
Watch and share the full tiny home tour.
See how the Snake River Tiny Homes Modern Buying process works, or learn why buyers choose Snake River Tiny Homes.
Standard features
- 6-foot covered porch included
- Sleeping loft over bath and kitchenette
- Single-head mini-split HVAC (18k BTU)
- 20-gallon electric water heater
- 21-inch refrigerator, 24-inch induction cooktop, microwave
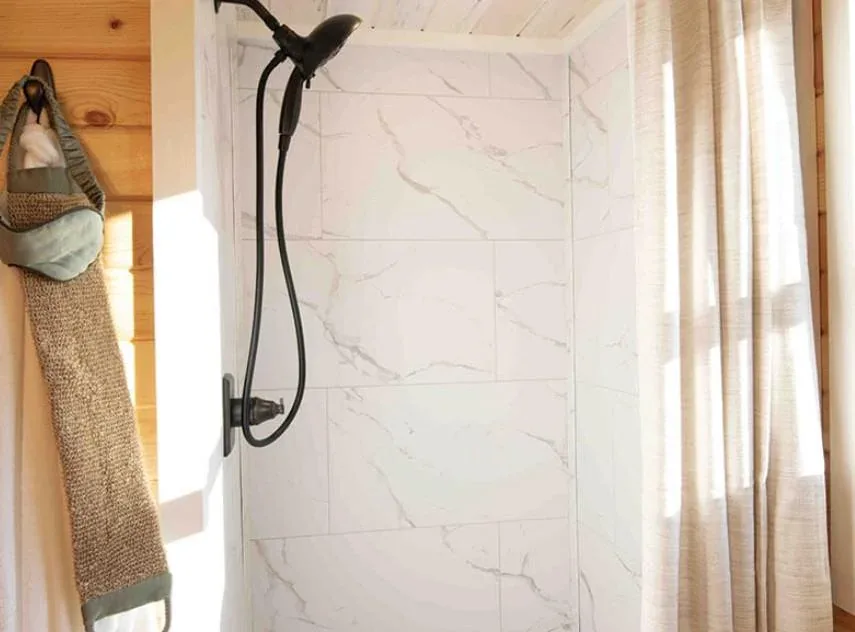
- 36-inch alcove shower, tall elongated toilet
- 12 Atrium 130 Series windows
- D-rib metal roof and vertical panel siding
- Open-cell spray foam insulation
- 8 anchor tie-downs
- 40 psf snow load capacity
- One-year manufacturer warranty
Small footprint, surprising flexibility
Not everyone needs a big home. The Scout is built for people who want simplicity: a comfortable studio living space, a sleeping loft above the bath and kitchenette, and a full bathroom with a 36-inch alcove shower.
It is a favorite for adult children's properties, vacation rentals and anyone testing the tiny lifestyle for the first time. Twelve windows keep it bright, and the standard covered porch gives you a place to sit outside. As our most affordable certified model, it is also one of the easiest to finance.
Extreme Weather Package available
Even our smallest model can handle a serious winter. The Extreme Weather Package upgrades the Scout with closed-cell spray foam insulation and a 150 psf snow load rating for cold, high-snow locations.
Frequently asked questions
How much does the Scout cost?
Is the Scout big enough to live in?
Does the Scout work as a short-term rental?
How is the loft accessed?
How much do Snake River Tiny Homes park models cost?
What does NOAH+ certification mean for Snake River Tiny Homes?
Do Snake River Tiny Homes park models handle Idaho winters?
Can I finance a Snake River Tiny Homes park model?
Can I tour a Snake River Tiny Homes model before buying?
Ready to customize your tiny home?
Use Build and Price to choose your model, options and upgrades and receive a personalized estimate. When you are ready, we can help you review your selections, financing, placement and delivery.
