

The Trailblazer
Our most popular park model. A luxury tiny home with all-wood interiors and maintenance-free siding.
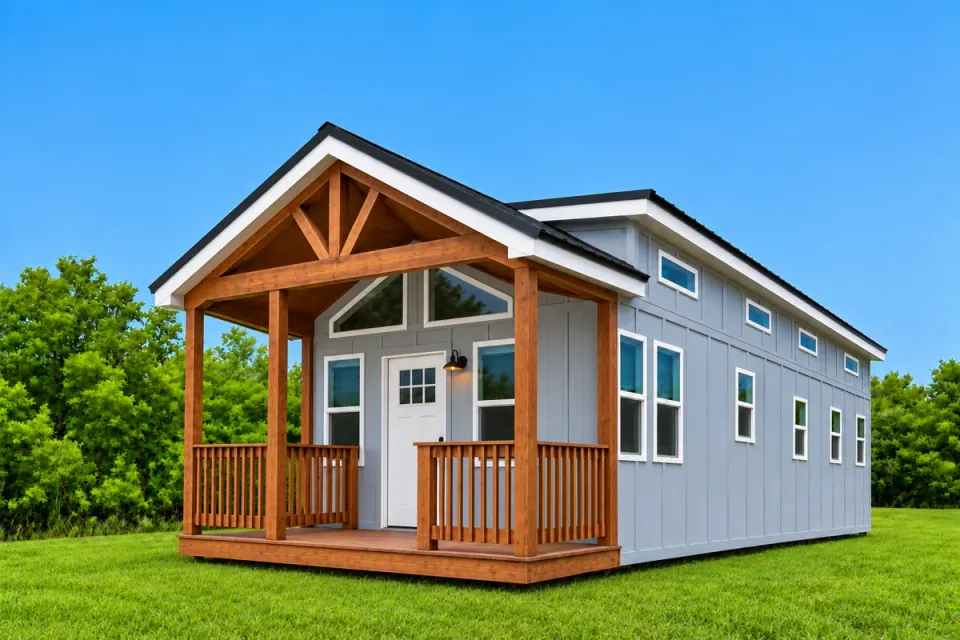 Starting at $126,945or as low as $943/mo
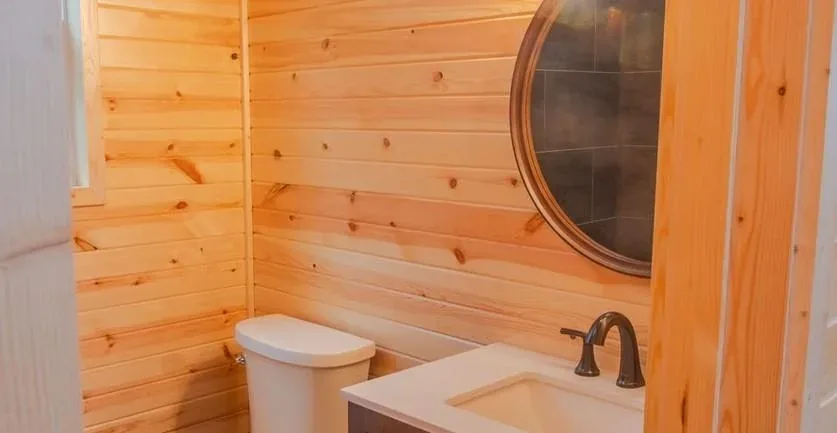
 The Trailblazer is the home most of our customers fall in love with. At 396 square feet it lives much larger than its footprint, with a full kitchen, a real bathroom, a comfortable bedroom and an optional sleeping loft and covered porch. High-quality materials and small-batch construction mean more peace and fewer projects.
Floor plan
Floor plan shown with optional loft and covered porch. Layout and finishes are customizable.
Inside the Trailblazer
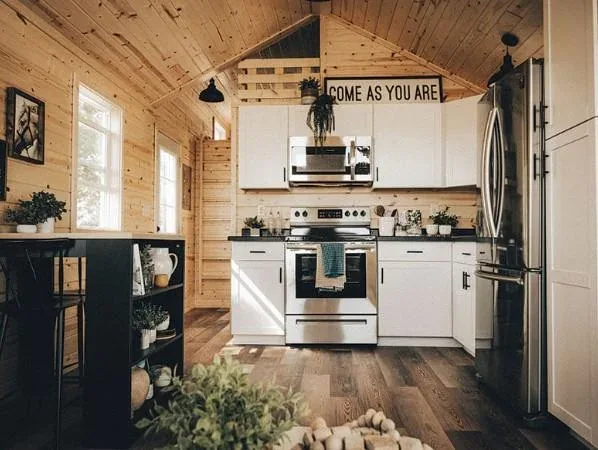
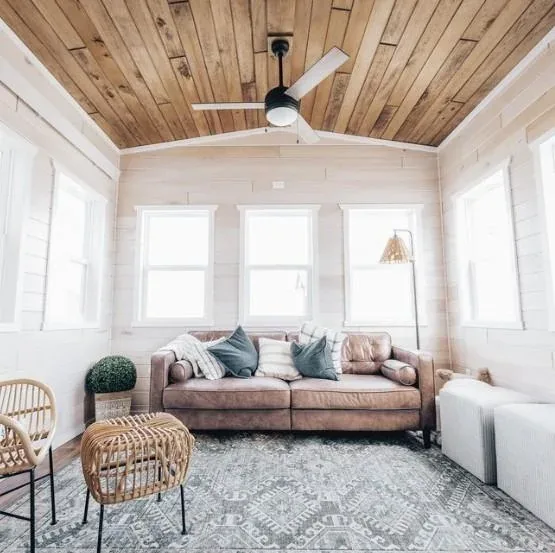
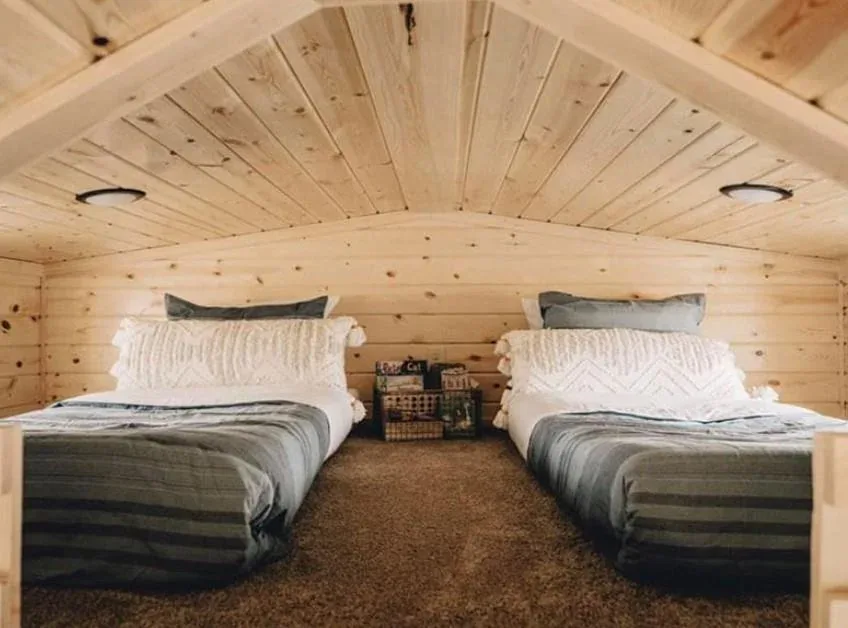
Tour a Snake River Tiny Home From Home
No showroom trip required. Walk through a real Snake River Tiny Home room by room, then schedule a free consultation and we will personally guide you through models, pricing, options, financing and delivery. Many of our customers complete the entire buying process remotely.
Watch and share the full tiny home tour.
See how the Snake River Tiny Homes Modern Buying process works, or learn why buyers choose Snake River Tiny Homes.
Standard features
- 8-foot full-height walls
- D-rib metal roof, color options
- Maintenance-free vertical panel siding
- 12 windows plus 2 large trapezoid windows
- Natural pine tongue-and-groove interior
- Dual-head mini-split HVAC (18k BTU)
- 30-gallon electric water heater
- Refrigerator, induction cooktop, microwave
- Washer and dryer hookup
- Open-cell spray foam (R14 walls, R21 floor and ceiling)
- 40 psf snow load capacity
- One-year manufacturer warranty
Built to feel like home, not a trailer
The Trailblazer comes standard with details other builders charge extra for: maintenance-free vertical panel siding, a D-rib metal roof in your choice of color, and a natural pine tongue-and-groove interior that feels warm and finished from the moment you walk in.
Twelve windows plus two large trapezoid windows fill the home with light, and the optional 7-foot covered porch turns the entry into an outdoor room. It is a true park model, built in the USA and ready to live in year-round.
Extreme Weather Package available
Living somewhere with hard winters? The Extreme Weather Package upgrades the Trailblazer to closed-cell spray foam (R21 walls, R30 floor and ceiling), a 150 psf snow load rating and four cove radiant heat units, so the home stays warm and reliable through the coldest Mountain West months.
Frequently asked questions
How much does the Trailblazer cost?
Is the Trailblazer certified?
Can I live in it full-time?
How long does it take to build?
How much do Snake River Tiny Homes park models cost?
What does NOAH+ certification mean for Snake River Tiny Homes?
Do Snake River Tiny Homes park models handle Idaho winters?
Can I finance a Snake River Tiny Homes park model?
Can I tour a Snake River Tiny Homes model before buying?
Ready to customize your tiny home?
Use Build and Price to choose your model, options and upgrades and receive a personalized estimate. When you are ready, we can help you review your selections, financing, placement and delivery.
